
Architecture in Bangladesh · 2026-09-09
Earthquake-Resistant Design in Bangladesh: What Clients Should Know
Bangladesh sits in a seismically active region. What that means for how a building should be designed, and what to ask for.
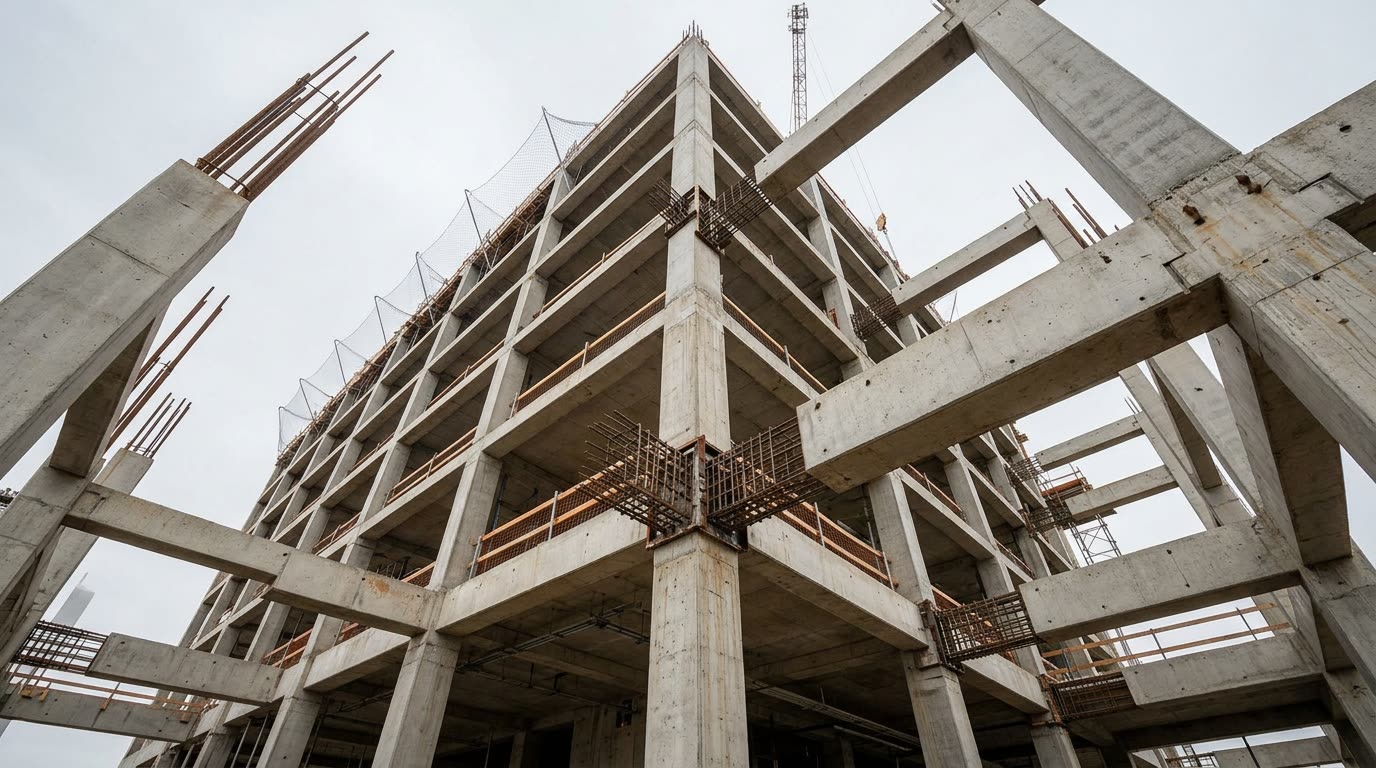
Bangladesh lies near the boundary of major tectonic plates, and the risk to Dhaka is less about the rarity of an event than about density, soft ground and an older building stock that was never designed for one.
Seismic design is a structural discipline, not a product
There is no component you can add to make a building earthquake-resistant. Performance comes from how the whole structure is conceived: how load paths run to the ground, how the frame deforms without collapsing, and how the parts are connected.
The Bangladesh National Building Code sets seismic requirements, and a qualified structural engineer designing to them is not optional. The useful question for a client is not "is it earthquake-proof" — nothing is — but whether the structure was designed by someone competent, to the code, for the actual ground conditions of the site.
What helps, and what hurts
Regular, symmetrical forms perform better than irregular ones. Sudden changes in stiffness between floors concentrate damage where the change occurs — the open ground floor with columns but no walls, common where parking sits beneath a building, is a well-documented weak point and needs deliberate design attention.
Continuous load paths matter: forces must travel from every part of the building to the foundation without interruption. Soft or reclaimed ground amplifies shaking, which is why a soil investigation informs seismic design and not just foundation sizing. And buildings too close together can strike each other during an event, so separation is a real consideration on tight plots.
Non-structural risk is underrated
In moderate events, most injuries and much of the cost come from things that are not the structure: unrestrained partitions, facade panels, parapets, water tanks, heavy equipment and unsecured furniture. Restraining these is inexpensive during construction and difficult afterwards. It is routinely left out of scope, and should not be.
Existing buildings
Much of Dhaka's building stock predates current seismic provisions or was built without engineering input. Assessment and retrofit are possible — jacketing columns, adding shear walls or bracing, strengthening connections — but retrofit is specialist work that begins with a structural assessment of the building as it actually stands, not as its drawings claim.
What to ask for
Ask who the structural engineer is and what they are designing to. Ask for a site-specific soil investigation. Ask how the ground floor is handled if it is open for parking. Ask whether non-structural restraint is in the scope. And be wary of any proposal that treats structural design as a formality to be completed after the architecture is fixed.
Planning an architecture, interior or construction project in Bangladesh?