
Architecture in Bangladesh · 2026-10-14
Designing for Dhaka's Climate: Heat, Humidity and Monsoon
How orientation, shading, cross-ventilation and material choice keep a Dhaka building comfortable through summer heat and monsoon damp.
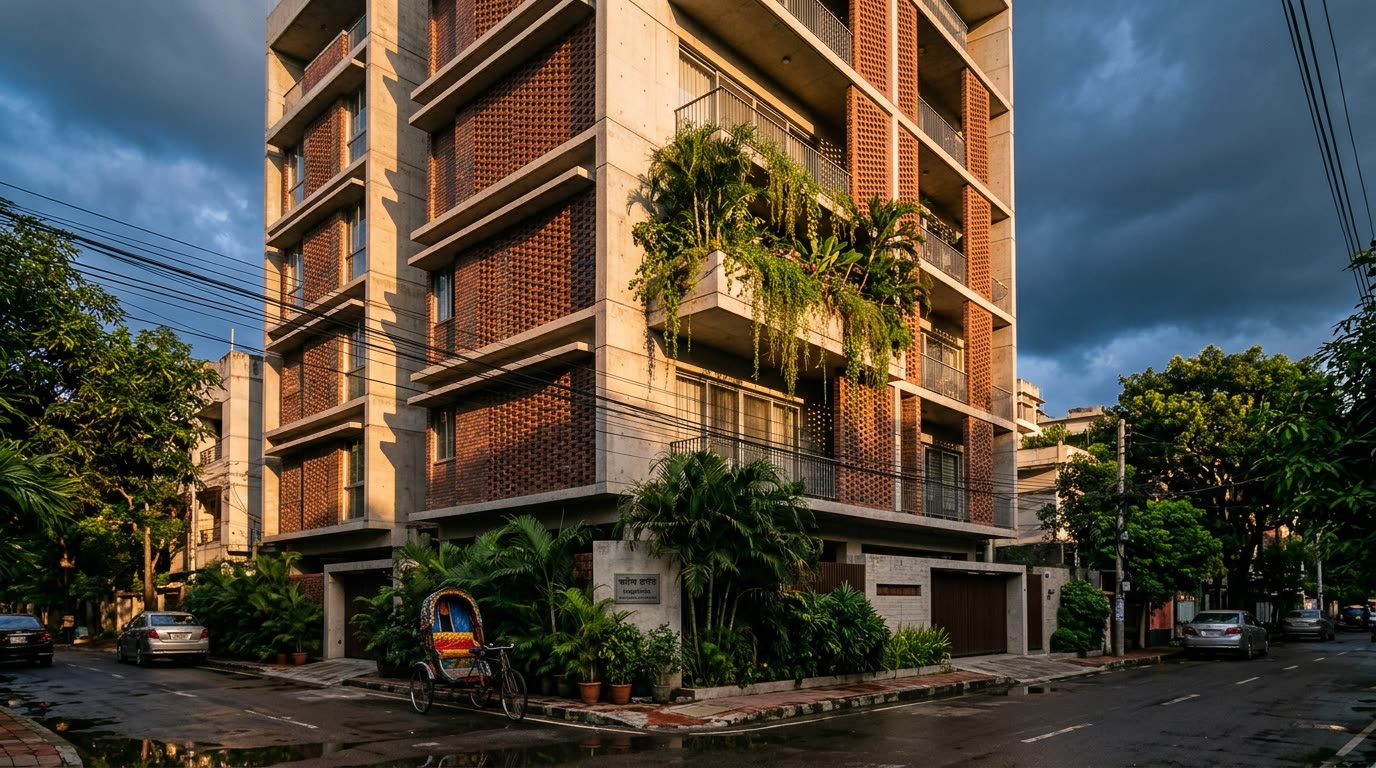
Dhaka asks three things of a building at once: keep the sun out, let the air move, and survive months of water. A plan that answers only one of those will be uncomfortable for most of the year.
Orientation comes before everything
The cheapest cooling decision is which way the building faces, and it is made before a single material is chosen. In Bangladesh the south side receives the prevailing breeze for much of the year, while the west takes the hardest afternoon sun. Long elevations facing north and south, with the short ends turned east and west, give you more usable daylight and less heat gain than the reverse — at no cost at all.
Where the plot cannot be turned, the problem moves to the facade. Deep reveals, projecting fins, perforated screens and planted balconies all buy shade on a west wall. A screen that blocks direct sun while still passing air does two jobs, which is why it recurs across the region's architecture.
Cross-ventilation is a plan decision
Air only moves through a room if it has somewhere to leave. Openings on a single wall produce very little movement no matter how large they are; openings on two sides produce a usable breeze. On tight urban plots, light wells, stairwells and double-height voids can act as the outlet when an external opening is impossible — warm air rises and draws cooler air in behind it.
This matters for running costs. A building that is comfortable on a ceiling fan for eight months of the year has a fundamentally different electricity bill from one that needs air conditioning whenever it is occupied.
Humidity is the quiet problem
Heat is visible in a design review; damp is not, and it does more long-term damage. Sustained high humidity pushes moisture into wall build-ups, lifts adhesives, swells joinery and feeds mould behind furniture pushed against an external wall.
The defences are unglamorous: ventilated cavities rather than sealed ones, finishes that can dry out rather than trap water, generous roof overhangs and drips that throw rainwater clear of the wall face, and bathrooms and kitchens that actually extract to outside. Specifying a vapour-tight assembly designed for a cold climate is a common and expensive mistake in this region.
Designing for the monsoon
Monsoon design is mostly about water leaving quickly and predictably. Generous falls on flat roofs, outlets sized with a margin and placed where they can be cleared, overflow provision for when the primary outlet blocks, and paving that drains away from the building rather than towards it. Ground floor levels set above the surrounding road and drainage are worth arguing for on any plot with a history of waterlogging.
Rainwater is also an asset. Collected from a roof, it reduces demand on a municipal supply and on groundwater, and the infrastructure is simple if it is planned with the structure rather than added later.
What this means in practice
Climate-responsive design in Dhaka is not a style and it is rarely expensive. It is a set of early decisions — orientation, section, opening positions, overhang depth, drainage strategy — that cost little while they are lines on a drawing and a great deal once they are concrete.
Planning an architecture, interior or construction project in Bangladesh?