
Architecture in Bangladesh · 2026-10-07
Getting a Building Approved in Dhaka: How the Process Works
A plain-language guide to the approval route for a building in Dhaka, what the authorities look at, and where projects lose time.
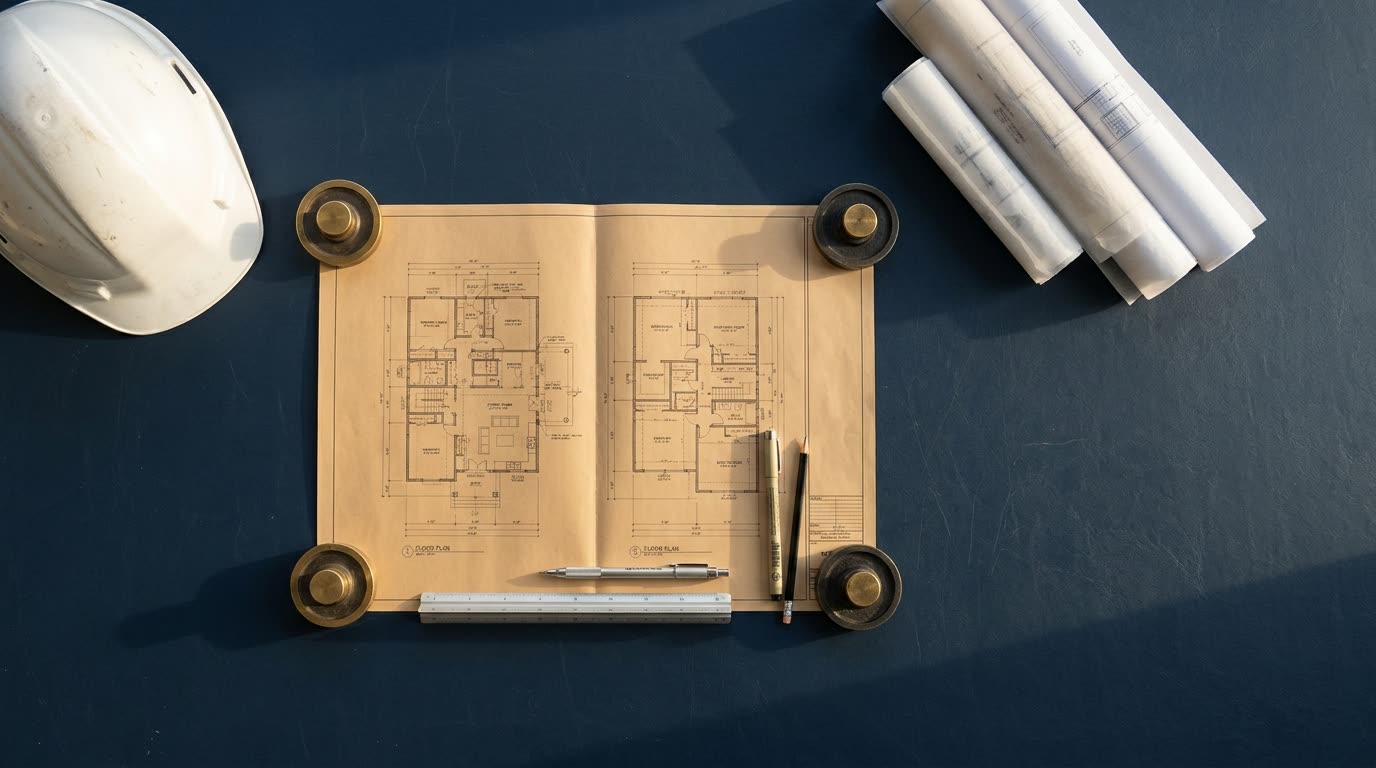
Most delays on a Dhaka project are not construction delays. They happen before anyone breaks ground, in documentation and approvals, and they are largely avoidable.
The shape of the process
Building work in and around Dhaka is regulated by the development authority covering the area, with the Bangladesh National Building Code setting technical standards for structure, fire, services and occupancy. In broad terms a project moves through land and ownership verification, a land use or location clearance, approval of the architectural and structural submission, and then occupancy-related sign-off once built.
The specific sequence, forms, fees and the authority responsible depend on where the plot sits and what is being built. Those details change, so confirm the current requirements with the relevant authority at the start of a project rather than relying on how a previous project was handled.
What the review actually examines
Submissions are assessed against the envelope the plot allows and the technical standards the building must meet. In practice the recurring items are:
- Setbacks — the mandatory clear distance from each boundary, which governs how much of the plot is usable.
- Permissible floor area and height — what may be built relative to plot size, which varies by location, road width and use.
- Access and road width — the approach road often limits height and permitted use more than the plot itself.
- Parking — provision tied to floor area and occupancy, and a frequent cause of redesign when left late.
- Fire safety and egress — staircase numbers, widths, travel distances and access for firefighting.
- Structural design — including seismic provisions, which matter in this region.
Where projects lose time
Three causes account for most of it. The first is starting design before land documentation is clean; ownership and mutation issues surface late and stop everything. The second is treating parking and egress as something to resolve after the plan is fixed — both reshape a plan, and finding that out at submission means starting the layout again. The third is resubmission churn from incomplete drawings, where each round costs weeks of calendar time.
How to keep it moving
Get the land documents verified before design begins. Establish the buildable envelope — setbacks, permissible area, height limits, access constraints — as the first design act, and design within it rather than discovering it later. Bring the structural and services engineers in early enough that the submission is coordinated rather than assembled. And budget realistic calendar time for approvals in the programme you give the client, because an optimistic programme does not speed up a review; it just moves the disappointment.
If you are planning a project and want the regulatory position on a specific plot checked before you commit, talk to us.
Planning an architecture, interior or construction project in Bangladesh?